


Ducted Mini‑Split vs Central HVAC: Pros, Cons and Ideal Application Scenarios
Choosing the right HVAC system is one of the most critical decisions for residential and light commercial construction, renovation, and retrofit projects. Homeowners, builders, and property managers often struggle to pick between two mainstream solutions: traditional central HVAC and modern ducted mini‑split systems. While both deliver reliable heating and cooling, they differ drastically in installation requirements, energy efficiency, zoning flexibility, long-term costs, and application adaptability.
Central HVAC has long been the standard for whole-building climate control, favored for its uniform temperature distribution and concealed duct layout. In contrast, ducted mini‑split systems have rapidly gained popularity in recent years, combining the zoning advantages of mini-splits with the neat, concealed airflow of ducted setups. This article breaks down the core pros and cons of each system, compares their key performance differences, and clarifies their ideal application scenarios to help you make a cost-effective, long-term HVAC choice for your property.
A ducted mini‑split system consists of an outdoor compressor unit paired with one or multiple compact indoor air handlers, connected by refrigerant lines and short, lightweight duct runs. Unlike bulky central HVAC ductwork, its ducts are small, flexible, and easy to install in tight spaces such as ceiling cavities, wall gaps, and attic corners. It retains the independent zoning function of traditional ductless mini-splits while eliminating exposed indoor units, ensuring a clean interior aesthetic and consistent airflow distribution.
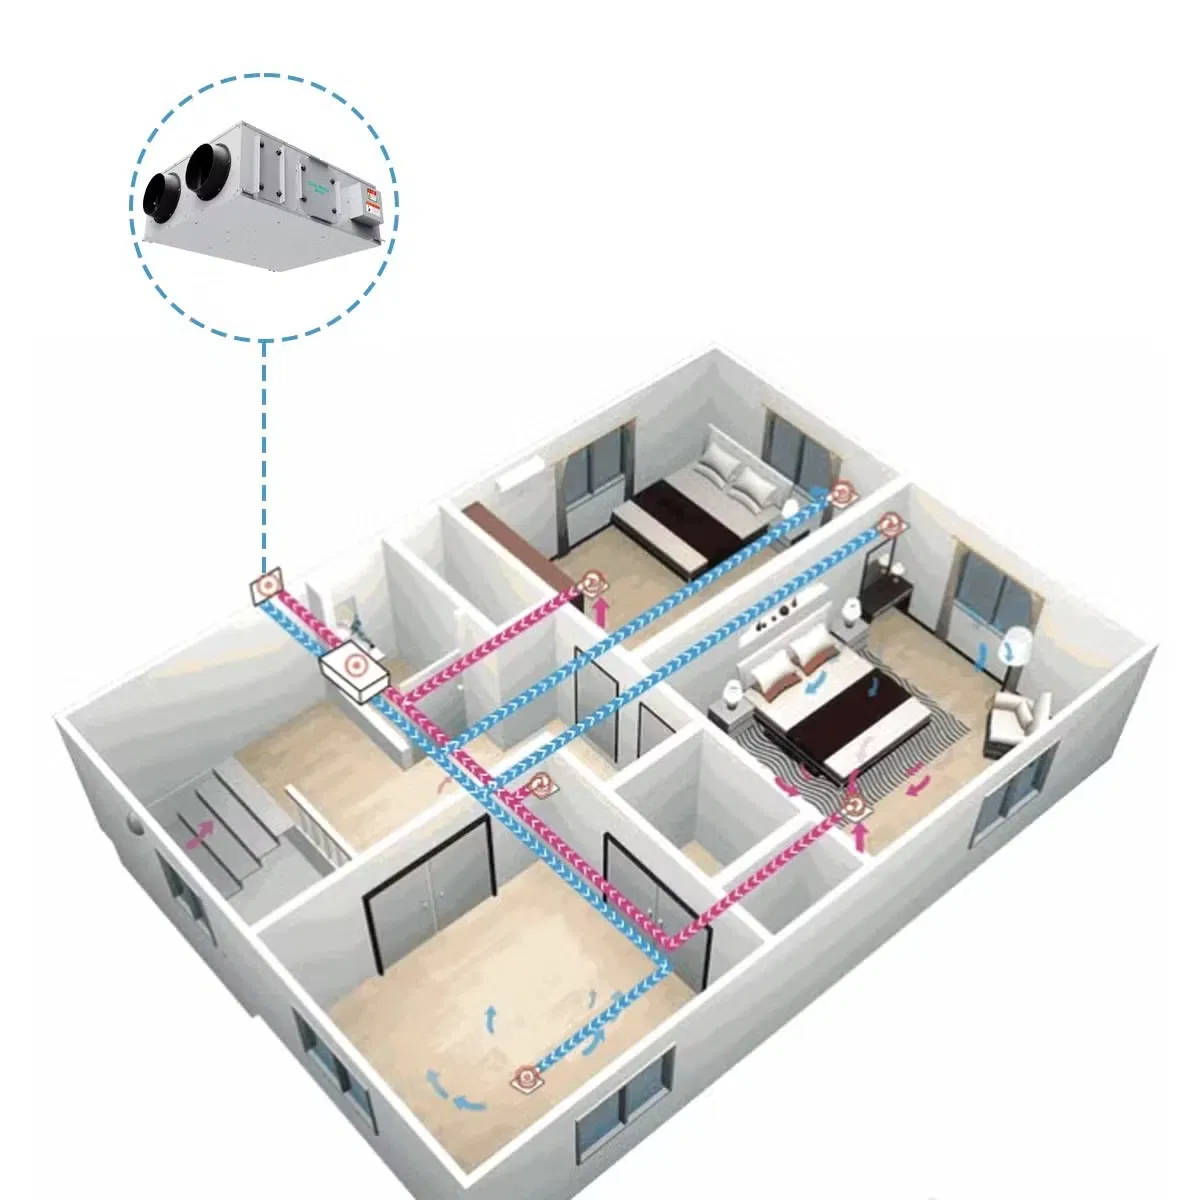
Central HVAC systems include a central air handler or furnace connected to a comprehensive, whole-building duct network. The system conditions air at a single central unit and distributes heated or cooled air to every room through fixed ductwork installed throughout walls, ceilings, and floors. As a conventional whole-home climate control solution, it features unified operation, centralized air filtration, and full-space temperature balance, serving as the default choice for newly constructed standard residential buildings for decades.
Superior Energy Efficiency: Ducted mini-splits boast high SEER2 ratings ranging from 20 to 42, far exceeding most standard central HVAC units. Their short, minimal duct runs drastically reduce duct air leakage and heat loss, which typically wastes 20%–30% of conditioned air in traditional ducted systems. Independent zone operation allows users to condition only occupied rooms, cutting unnecessary energy consumption and lowering monthly utility bills significantly.
Flexible Zoning & Precise Comfort Control: Each indoor ducted unit operates independently with separate temperature and schedule settings. This customizable zoning avoids the "one-size-fits-all" flaw of central HVAC, solving uneven heating and cooling issues between sunny and shaded rooms, upper and lower floors. It perfectly matches diverse household occupancy habits and personalized comfort demands.
Low-Invasiveness Installation & Wide Adaptability: The compact ductwork and lightweight indoor handlers require no large-scale structural renovation, making installation far less invasive than central HVAC. It avoids the demolition and reconstruction costs of laying full-house duct networks, ideal for finished buildings, historic homes, and renovation projects with strict structural restrictions.
Lower Upfront & Maintenance Costs for Partial Spaces: For projects requiring partial-space climate control, ducted mini-splits have lower initial investment and installation costs. Their modular design allows phased installation and expansion. Routine maintenance is simple, with easy access to filters and core components, reducing long-term service fees for small-scale applications.
Excellent Aesthetic Performance: All indoor units and short ducts are concealed inside ceilings or walls, with only subtle air supply and return vents exposed. It completely avoids the bulky visual impact of wall-mounted or floor-standing mini-split units, blending seamlessly with modern interior decoration styles.
Higher Costs for Full-House Coverage: When applied to large whole-home climate control, multiple sets of ducted mini-split units are required, leading to higher total equipment costs than a single integrated central HVAC system.
Distributed Maintenance Burden: Multiple independent indoor units mean more filter cleaning, component inspection, and routine maintenance work compared to the single-unit central system, increasing daily upkeep complexity for users.
Limited Maximum Cooling/Heating Capacity: A single ducted mini-split unit has lower load limits, making it difficult to meet the simultaneous high-load demand of ultra-large open spaces or multi-story buildings.
Uniform Whole-Home Climate Control: Designed for full-building coverage, central HVAC delivers balanced and consistent temperature, humidity, and airflow across all rooms. It eliminates hot and cold spots, providing stable overall indoor comfort, which is unmatched by zoned mini-split systems for full-house operation.
Cost-Effective for Large-Scale Whole-Building Use: For standard-sized and large residences with simultaneous full-space occupancy, a single central HVAC unit covers the entire building. Its unit cost per square meter is lower than deploying multiple ducted mini-split sets, with higher overall cost performance for whole-house scenarios.
Centralized Management & Simple Maintenance: The integrated single-unit structure unifies equipment operation, filtration, and maintenance. Users only need to maintain one main system, greatly simplifying daily inspection, cleaning, and repair work, suitable for families pursuing low-maintenance management.
Mature Supporting System & High Compatibility: Central HVAC can be perfectly matched with building ventilation systems, fresh air systems, and BMS intelligent control systems. It supports whole-house air purification, humidity regulation, and unified energy management, meeting high-standard comprehensive indoor environment needs.
Severe Duct Energy Loss: Long and complex full-house duct networks inevitably have air leakage and heat transfer loss. Even well-insulated ducts waste 20%–30% of conditioned air, resulting in higher long-term energy consumption than high-efficiency ducted mini-splits.
Poor Zoning Flexibility: Standard central HVAC runs in full-house mode by default. Additional zoning dampers and control modules are required for partial-space operation, which increases transformation costs and cannot achieve the independent room-by-room precision of mini-split systems.
High Installation Threshold & Invasiveness: Laying full-house ductwork requires large-scale construction, damaging original building structures and decorations. It is not applicable to finished renovations, historic buildings, and projects with strict construction restrictions.
Wasted Energy for Partial Occupancy: When only a few rooms are occupied, the system still needs overall operation, causing unnecessary energy waste and higher monthly electricity bills for households with uneven room usage.
Ducted mini-splits excel in flexible, low-damage, and energy-saving targeted climate control scenarios, making them the optimal choice for most renovation and partial construction projects.
Building Renovation & Retrofit Projects: Perfect for finished houses, old building renovations, and historic buildings that cannot undergo large-scale duct construction. The minimal installation avoids structural and decorative damage while upgrading indoor climate control systems.
Partial Space Expansion & Independent Zones: Ideal for attic conversions, basement renovations, home additions, and independent functional areas such as home offices, gyms, and guest rooms. It provides independent climate control without modifying the original building HVAC system.
Houses with Uneven Occupancy Habits: Suitable for families that only use specific rooms during the day or night, such as multi-story villas with separate bedroom and activity floors. Independent zoning effectively reduces invalid energy consumption.
Light Commercial & Small Space Scenarios: Perfect for small offices, retail stores, boutique shops, and single-function commercial spaces, balancing aesthetic concealment, precise energy saving, and low investment costs.
Central HVAC dominates in new construction projects requiring full-house uniform comfort and unified system management.
Newly Built Standard Residential Buildings: The best choice for new single-family homes and townhouses with open floor plans. Pre-embedded ductwork during construction avoids later renovation costs and achieves integrated whole-house climate control.
Full-Time Whole-House Occupied Families: Ideal for large families with simultaneous occupancy of all rooms throughout the day. The system’s full-space balanced cooling and heating ensures consistent comfort in every corner of the house.
Large-Scale Residential & Multi-Story Buildings: For large-area houses and multi-story buildings requiring high-load simultaneous operation, central HVAC provides stable and sufficient cooling/heating capacity that multiple mini-split units cannot match.
Projects Pursuing Unified Intelligent Management: Suitable for high-end customized residences and commercial buildings that need to be connected with BMS, fresh air, and purification systems to realize centralized building energy management and intelligent operation.
Choose ducted mini‑split if your project involves renovation, partial space upgrading, limited construction conditions, uneven room usage, or priority on energy saving and zoning flexibility. It delivers higher cost performance and lower long-term energy costs with minimal construction damage.
Choose central HVAC if you are constructing a new building, need full-house simultaneous climate control, pursue uniform indoor comfort, and prefer a single centralized system for simple maintenance and unified intelligent management.
There is no absolute "better" option between ducted mini‑split and central HVAC systems—each has unique advantages and applicable scenarios. Central HVAC remains the most reliable solution for new whole-house construction and full-space continuous operation with its balanced comfort and integrated management. In contrast, ducted mini-splits stand out in renovation, partial upgrading, and zoned energy-saving operation, becoming a mainstream low-carbon and high-efficiency HVAC choice for modern sustainable buildings. By combining your building type, construction conditions, occupancy habits, and budget, you can select the most suitable HVAC system to maximize comfort and long-term economic benefits.
 18705226241


